


AutoCAD, Site Visits, and Workplace Applications


From October 18 to 31, 2026, I had the opportunity to participate in a training program with the RESI team in Japan.
During this experience, I learned about AutoCAD operations, the creation and modification of property drawings, actual construction site conditions, and the applications used in the company’s daily operations.
Learning AutoCAD and Japanese Property Drawings
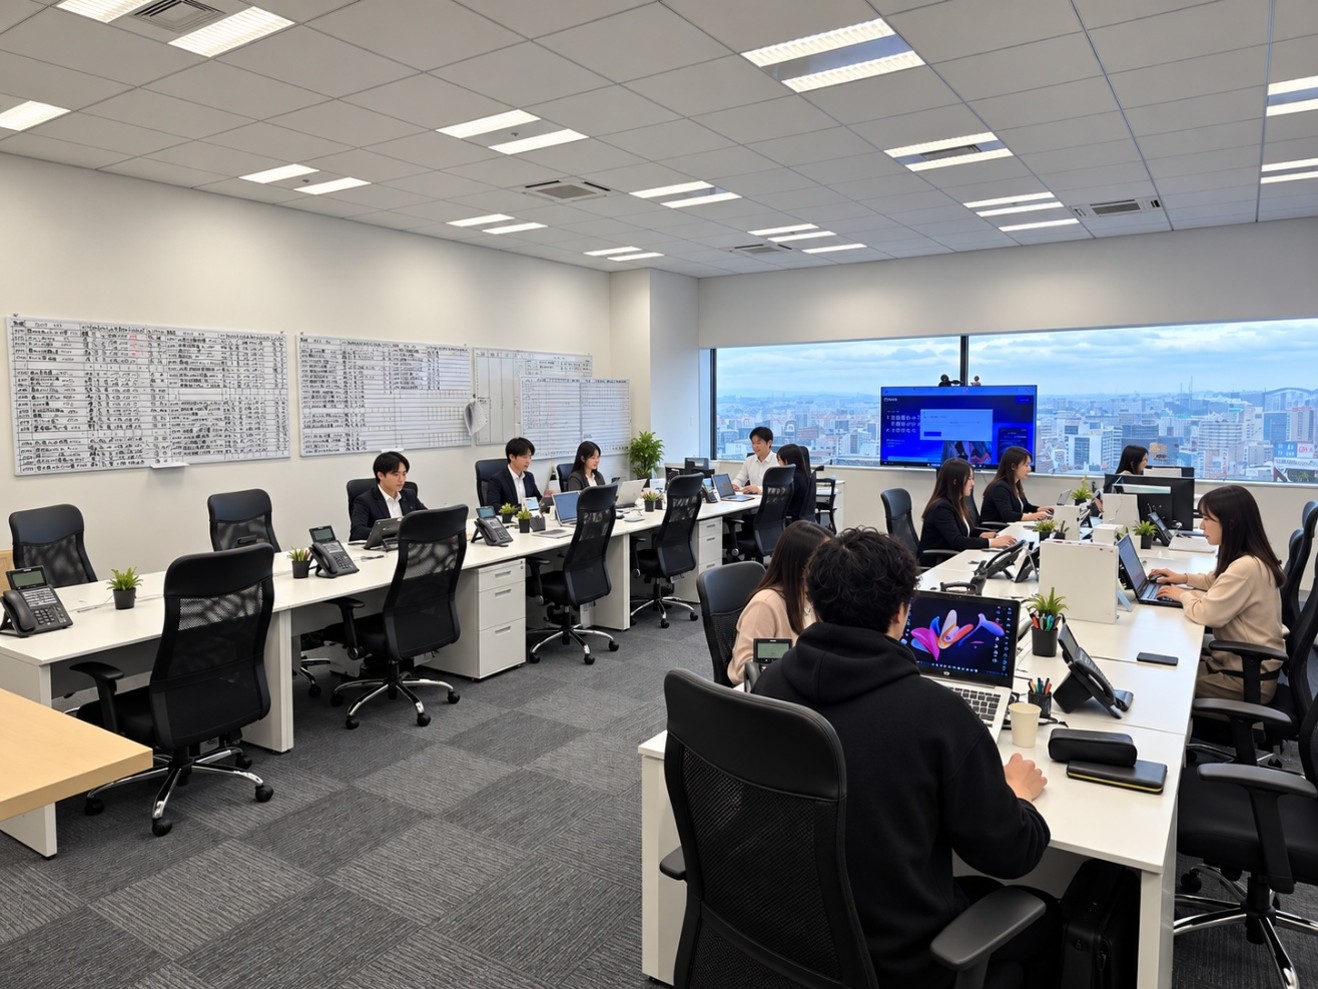
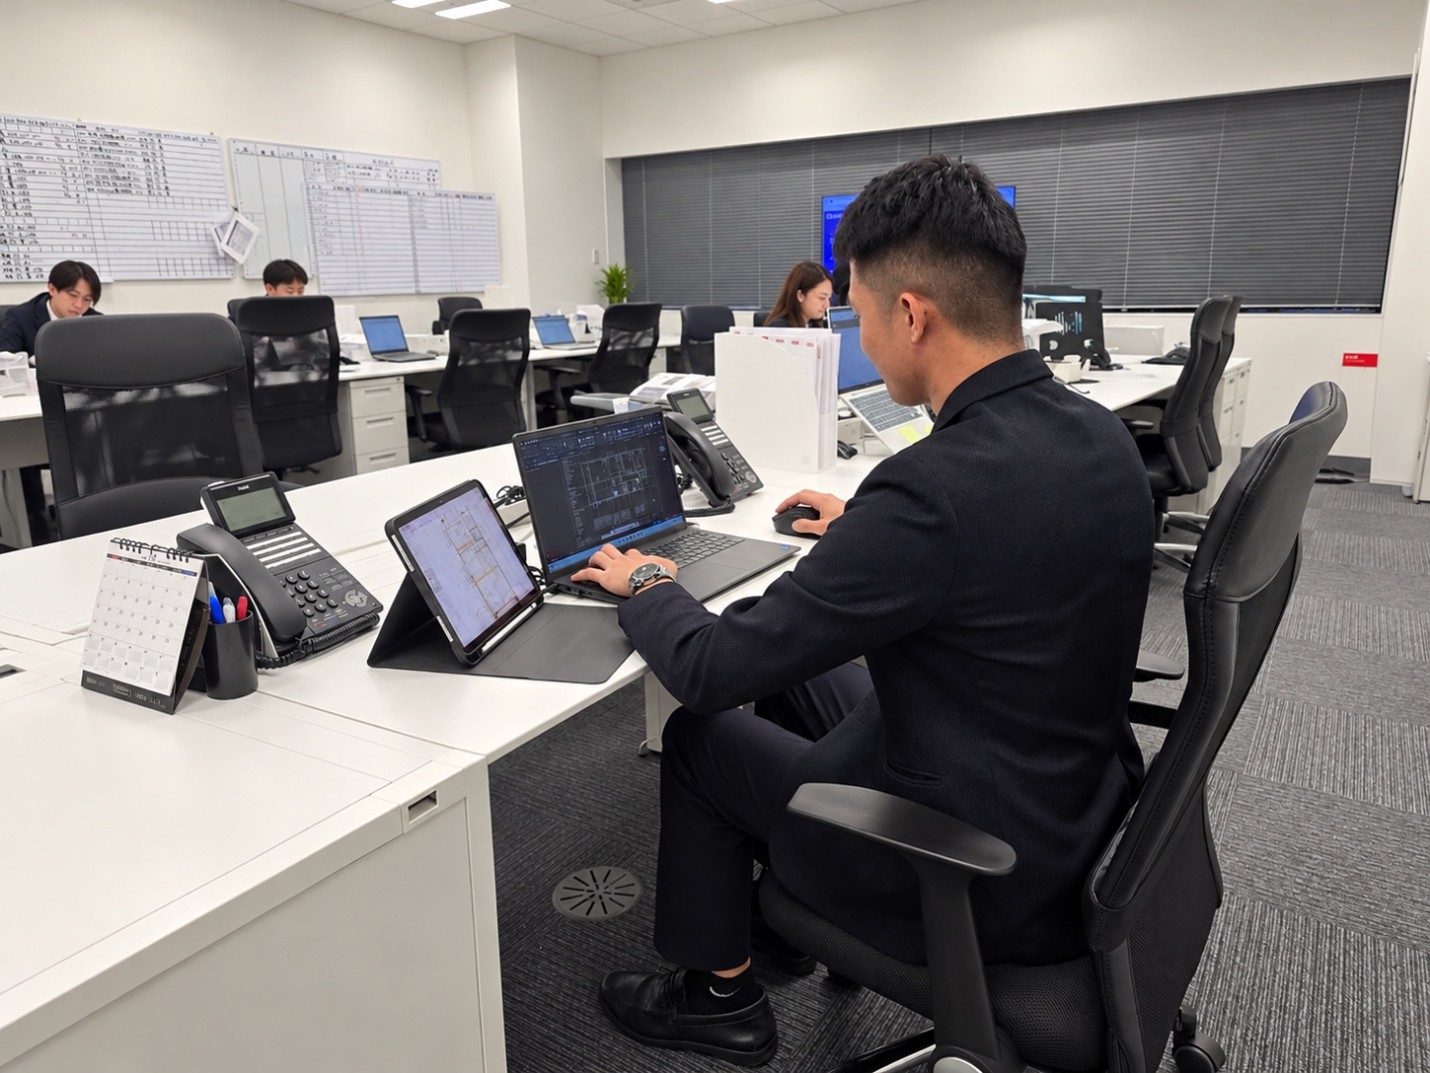
One of the most valuable parts of my training was learning how to create and modify drawings using AutoCAD. Through working with Japanese property drawings, I became more familiar with their presentation, dimensions, walls, doors, storage spaces, and residential equipment.
I previously worked in the construction industry in the Philippines, mainly handling project management and residential construction projects. However, Japanese drawings have their own conventions and technical terminology. This training gave me an opportunity to expand my knowledge and become more familiar with Japanese drawing standards.
I also learned that producing accurate drawings is not the only important part of the work. Becoming familiar with AutoCAD operations and developing a more efficient workflow are equally important in completing tasks accurately and on time.
Learning Through a Site Visit
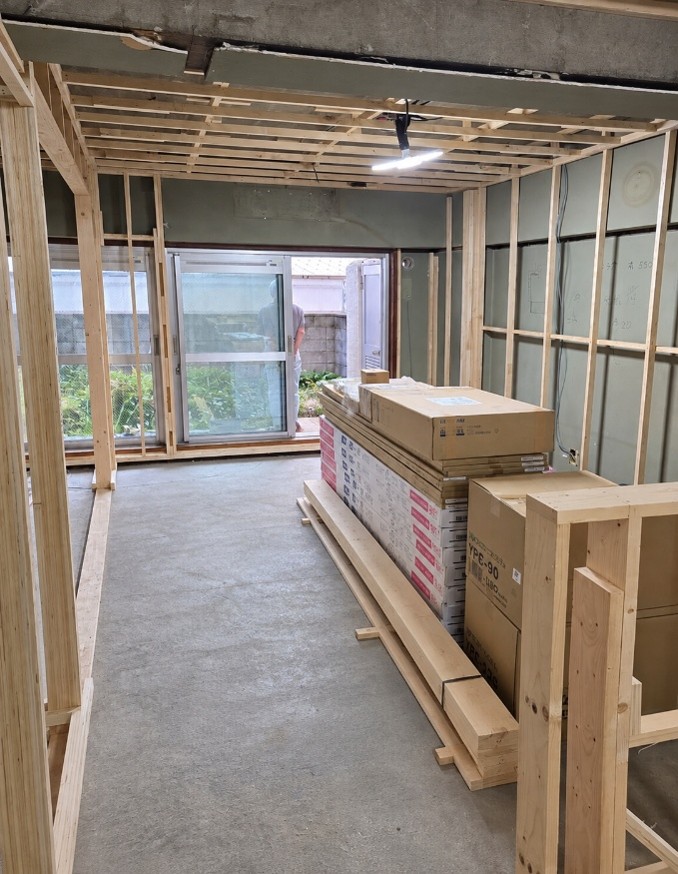
Another valuable experience was visiting an actual construction site. During the visit, I had the opportunity to observe the construction progress, including wall framing, piping, and interior work.
Seeing the actual site helped me better understand the relationship between technical drawings and real construction conditions. It also reminded me how important it is to understand the site before preparing or revising drawings.
Learning the Company's Workplace Applications
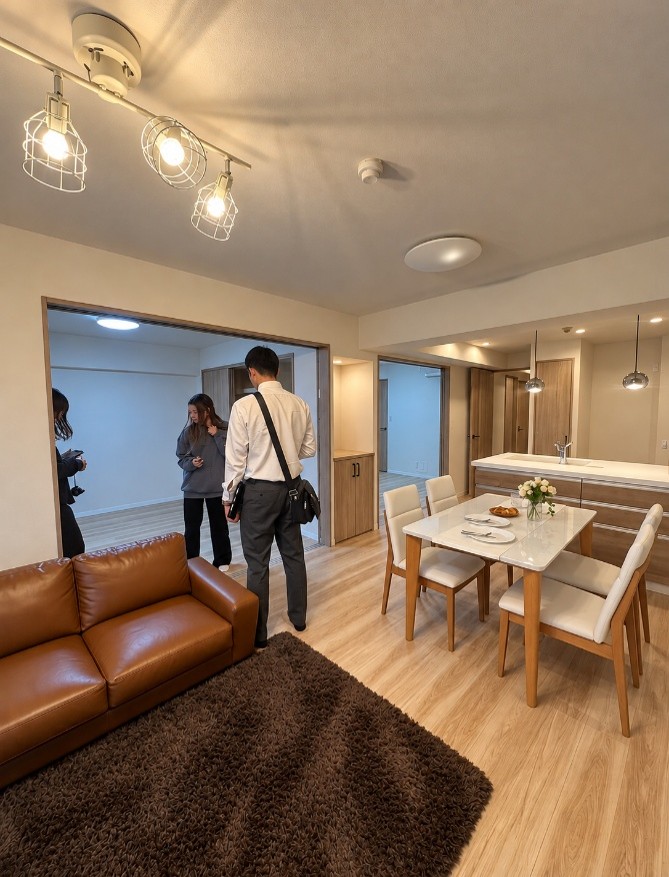
I also learned how to use the applications and tools utilized in the company’s daily operations. Understanding these systems helped me become more familiar with the company’s workflow and the tools used to support its work processes.
Learning Alongside the Japanese Team
One of the highlights of my training was the opportunity to learn alongside the Japanese team. Their guidance helped me understand not only the technical aspects of the work but also the importance of communication, teamwork, and carefully confirming details before proceeding with a task.
I truly appreciated the time and support they shared with me throughout the training.
Overall, my training in Japan was a valuable learning experience. It allowed me to improve my AutoCAD knowledge, gain a better understanding of Japanese property drawings, observe actual construction conditions, and become familiar with the applications used in the company’s operations.
Moving Forward, I aim to apply what I have learned, improve my speed and accuracy in AutoCAD, and continue developing my understanding of Japanese construction terminology and work processes. I hope to become more efficient and contribute more effectively to the team.
I would like to express my sincere gratitude to everyone in the Japanese team for their guidance and support. I will carry these lessons with me as I continue to grow professionally and contribute to RESI.


 สำหรับผู้ที่ต้องการซื้อคอนโดมิเนียม
ปรึกษา RESI ได้เลย เรายินดีให้คำแนะนำโดยไม่มีค่าใช้จ่าย
 02-022-6500
เวลาทำการ: วันจันทร์ - ศุกร์ เวลา 08.30 ถึง 17.30
(ยกเว้นวันหยุดนักขัตฤกษ์)

